Episode 189 - Paul Kealey on the Future of Homebuilding (And Why We're Not Ready)
#189 | Paul Kealey | Ekobuilt | The Future of Homebuilding (And Why We're Not Ready)
Construction costs are climbing, skilled labor is getting harder to find, and building a home on-site comes with plenty of opportunities for expensive surprises. Paul Kealey of EkoBuilt joins Mark to explain how prefab construction and passive house principles can create more predictable builds, healthier homes, and better energy performance without sending costs into orbit. Plus, they tackle the biggest obstacle to prefab taking off: an industry that may need to get comfortable with a little thing called change.
Listen to the full episode:


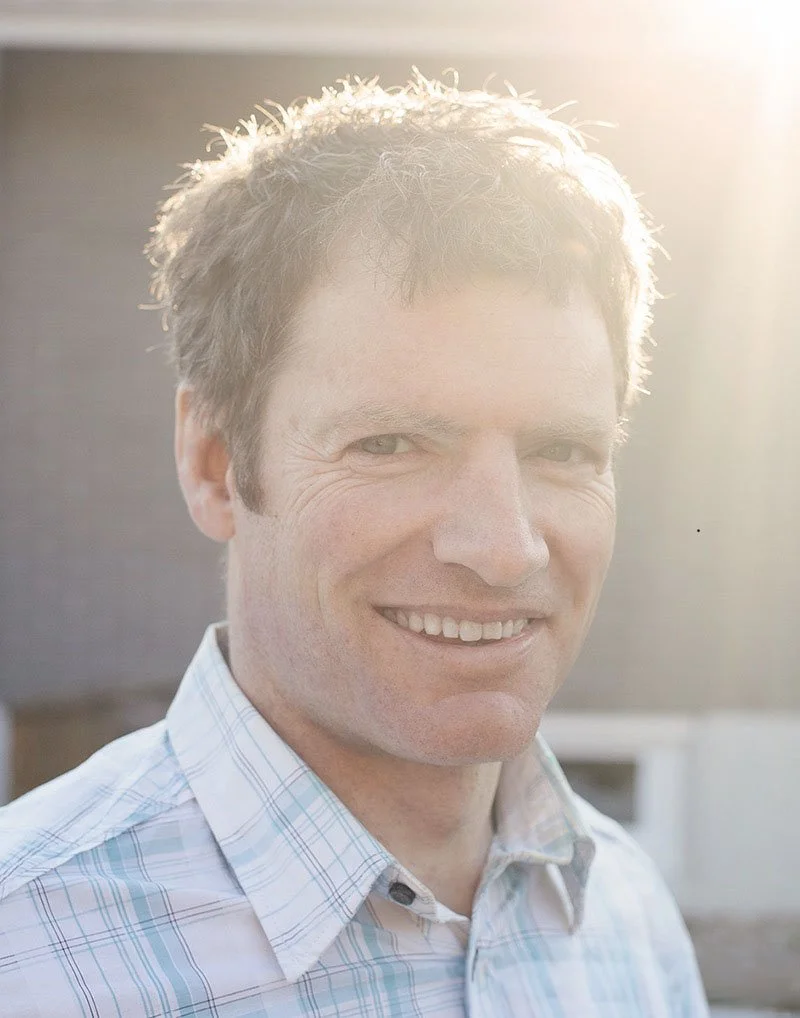
About Paul Kealey
Paul Kealey is the Founder and President of EkoBuilt, a Certified Passive House Consultant, and a recognized leader in high-performance building across North America. Over nearly two decades, he has dedicated his career to challenging conventional construction by proving that healthier, more durable, and more affordable homes are not competing goals, they are the result of better building science.
After beginning his career as a teacher, Paul founded two sustainable home-building companies and has become a respected voice on Passive House design, resilience, indoor environmental quality, and the future of housing. Through EkoBuilt, he is leading a mission to make certifiable Passive House attainable across North America by combining rigorous building science with practical, cost-effective construction.
Whether speaking to homeowners, builders, developers, or policymakers, Paul brings a unique perspective that connects human health, affordability, and long-term building performance, demonstrating that the homes we build today have the power to improve lives for generations.
Resources:
-
Mark D. Williams 00:00
This episode is brought to you by Alt Inc. For over a decade, I've been partnered with them for all of our appliance needs: quality of service, the attention to detail. They help us troubleshoot with clients. They're also one of our first people to be a sponsor and a partner for our curious collectives here in Minnesota. To find out more, head to altink.com and tell them the curious builder sent you.
Paul Kealey 00:22
Offsite construction is starting to be a dominant language in in RFP proposals through government-sponsored programs, and there's not as many people getting into the trades as there used to be. Labor shortages are going to become more common, so prefab is going to become commonplace.
Mark D. Williams 00:48
Welcome to the Curesplitter Podcast. I'm Mark Williams, a host. Today we are going up to Ontario, Canada, up to Ottawa. I've got Paul Keelian from EcoBuilt. Is that right, Echo or EcoBuild?
Paul Kealey 00:59
EcoBuilt.
Mark D. Williams 01:00
EcoBuilt. E K O built. We'll have that in the podcast, and I'm excited because I literally just spent kind of coincidence. I just spent four hours with a health and wellness doctor actually at Misahoos, and a lot of what I've just been really intrigued at lately is how we can change the narrative about well built homes and what the purpose of building a home that's multi generational. And literally, one of the biggest quote that I saw that I've put like 100% next to is a quote that you actually had, and it said, "As we need to be thinking about building a home that's not going to last for one generation, but multiple generations. And I was like, "Thumbs up, Paul. Like, yes, you are my guy. I can't wait to talk about this.
Paul Kealey 01:44
Amazing, yeah. It's the biggest problem with the building code today, right? We're building for one generation.
Mark D. Williams 01:50
Well, don't you think that's? I don't. I can't speak. I've only had maybe four or five Canadian builders on and a few architects, but I feel like in at least in the United States, I think it's a cultural problem, and I'm curious if it's a North American problem, in this case with Canada, because like culturally in the in in Switzerland, let's say, or Germany, you know they don't even have triple or double pane windows. Everything's triple pane over there, and they think about things multi generationally. And I know I've talked about this before on the podcast. The average American lives in their home for nine years, so it's a cultural thing. We think very short term. What's it like in Canada, dude? I'm I don't know. I would guess you probably spend a little bit longer in your homes than we do in the U.S. but probably not as long as they do in
Paul Kealey 02:30
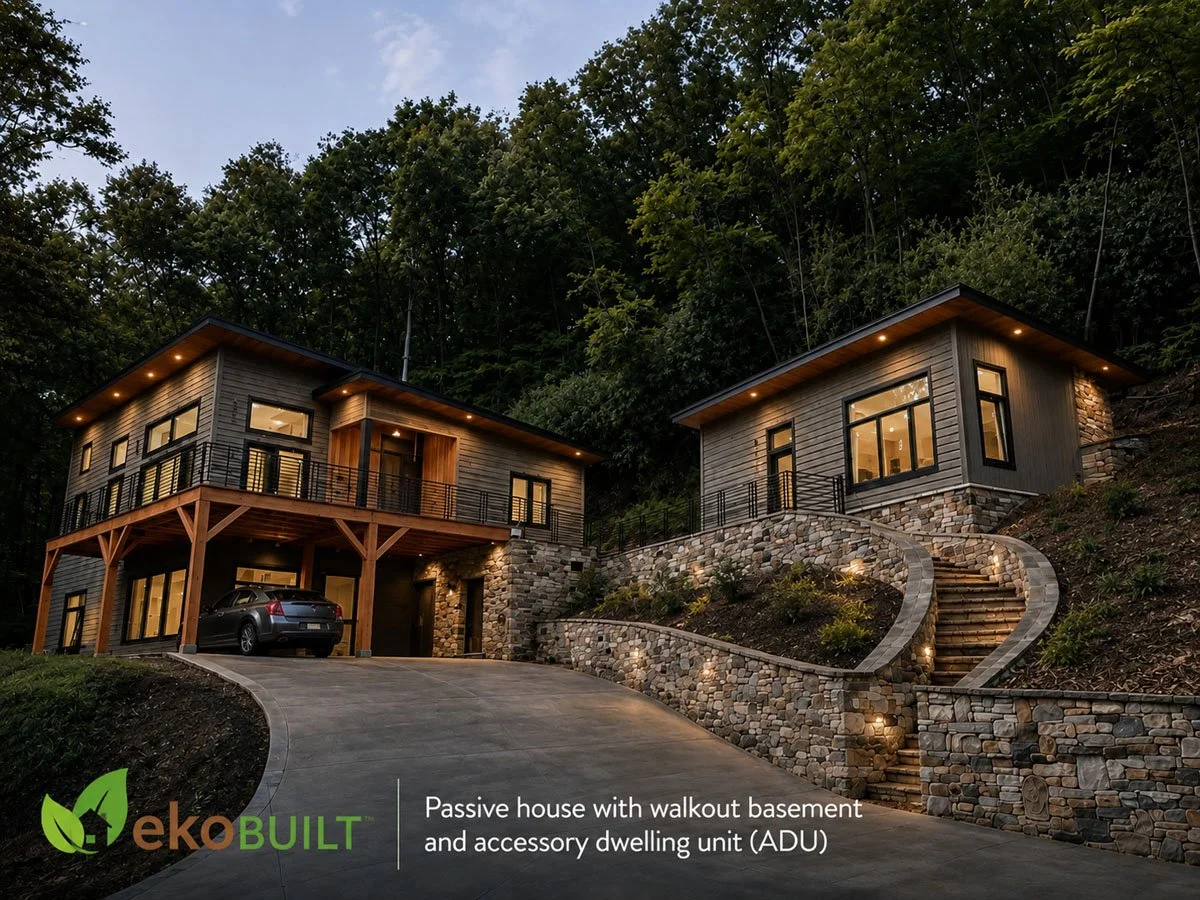
in Europe. Am I right? Yeah, I I like to say you know 90% Like I think most of us are are indoors at least 90% of the time, and but double glazed windows, yes, I think that's your predominant standard standard window in North America, and and Europeans have always just, I think, had a lot more foresight and building for the future, more expensive environment, more energy costly environment, and you know, from my understanding, Europe went through a major energy crisis in the '90s, which which I personally experienced here in Canada around 2010, and this this was ultimately the the reason why the Passive House standard was created was to solve this energy problem, and it was created by a European, and so passive house-the term-is is still becoming more known every year in North America. But it's the main focus for a lot of municipalities and forward-thinking builders in in Europe, and it's it's always an option that is considered. But but here in North America, you know, I think in general the Canadian code, the American code, very very similar. The standard house, regardless of where the home is built, whether it's in Georgia or somewhere in the southern part of the United States or Alaska, take you know the other extreme, is still built with a six-inch wall is the core component for for most building codes, and that's really there to meet the structural component. You know, we do a design. Our our system is a double wall system, and a lot of times we'll put the inside load-bearing wall as a two by four wall, four-inch wall, structural wall. But more times than not, that is changed to a two by six wall by the engineer. It's you know I we we frequently compare the way we build a home to where to the way a traditional home is built, and most traditional homes are built essentially like a garage built for that minimum structural requirement. But moving forward, I think everyone knows it's good to save money on energy, and that's what we're trying to do here. Trying to really change the conversation and and get into a better building.
Mark D. Williams 04:50
Well, and one thing I don't want to miss out on because you're actually the second person I've interviewed who was a teacher and then became a builder. I interviewed. Someone a couple weeks ago, who now does coaching and entrepreneurial coaching, who was a teacher and actually had his first taste of entrepreneurship by selling band music to music departments. I'm like, when I was reading your bio, I can't believe we had two teachers back to back. That's amazing. What? Tell us a little bit about your path to becoming a home builder because you really went to school for kinesiology and exercise science. What was the impetus to get into building?
Paul Kealey 05:25
You know, I've always been health driven. I played a lot of sports growing up, and I always felt the best when when I was in the best physical shape. Ultimately, and that led me to pursue career in teaching. And I thought teaching kids on healthy lifestyle and exercise was where my calling was, but it was when I went out looking for my own house to buy that caused the switch. And you know, I just really thought that here I am teaching kids how to live a healthy lifestyle. I can't find a healthy home to live in myself, and that's really when a when it dawned there's a great business opportunity here, and I felt really like I could make a bigger difference moving out out of the classroom rather than staying in the classroom. And nothing against teachers, you know, a good teacher is going to change the world with through those young minds. But I really felt it was a job. There, you know, there's 1000s of teachers all over the place, and I didn't feel I was gonna, you know, really be in a situation where I could have a have the best impact. And my both my parents are in business. I've always been kind of business minded, and I really just, you know, I essentially didn't have much money saved at the time, just teaching for a couple years. But I, I, I had what I had saved, and I was on a mission at that point to learn about a healthy home option.
Mark D. Williams 06:46
What was your first step? What did you? What was the first thing that you did those first couple of years?
Paul Kealey 06:51
I I looked at all the different ways of building, and I was really drawn to a log home at the time or a timber frame home. Just really felt that a house with non-manufactured materials is going to result in great indoor air quality. So I went to British Columbia, Canada. I did some research, found out that over half of the log builders in the entire world were in British Columbia. Wow! So felt that was a good place to go and learn from the best of them. Worked for about 12 companies in the span of a couple years, and learned what I had to, and and and came home to start a company at that point. And really, we've been just trying to optimize home building from an affordability perspective and health perspective ever since.
Mark D. Williams 07:36
So it's so funny that you bring this up. So I just took my kids. I was out. We had a cabin in Montana, up by Whitefish, which is just south of the Canadian border, maybe 100 miles, and we spent my whole youth out there. And the reason I bring it up is we took the train out there, and my mom's roommate from 1972 married a local Montanan, and they felled the own timber on their property, and they have a log home that was Jim and Stacy's home, which is the home that we stayed in two weeks ago, and it virtually looks identical to what it looked like 40 years ago when I went out there. I'm 46. Actually, today is my birthday. I went out there 40 years ago, and as a six year old, their house, the linoleum looks the same. Somehow, linoleum is still there, but the logs. And I asked Jim. I said, you know, do you have to chink it? Like, how often? He's like, yeah, every once in a while. But you know, that thermal massing is remarkably resistant. You know, you you look at like siding or painting. He's just let it go silver out and natural. He's never put a single stain or dye in the whole house, and it looks the same as it did 40 years ago. I'm just. In fact, he's had three pot-belly stoves that he's had replace, but the logs he hasn't had to do anything to except some minor chinking. What is it about natural materials that have such incredible longevity? Because a lot of times people think of natural materials as not holding up, but I actually, in my experience, it's the opposite.
Paul Kealey 09:01
Yeah, the key is really the moisture. You know, when when you look at a log home, and like interesting story, right? It's a labor of love, but log homes are they are they're very structurally sound buildings. The thermal mass, like you mentioned, the amount of heat that a log can absorb and radiate back to the inside of the home during the winter winter months and keep the heat out in the summer months by absorbing the heat during the day and dissipating it back out to the when the nighttime is cool and and but the thermal mass component is is a big part of what keeps a log home comfortable no no temperature swings now this is if the log house is reasonably airtight airtight's the biggest component for energy efficiency and comfort. But you know, the log house, if it's being heated, it really does a great job of eliminating those temperature swings that are normal in a lot of houses, especially by the windows and doors, and coming in through all the connections. You know, between the wall and the family. And the wall and the roof system, and just the mass of of the log has always been a you know most people that are in a log home you know you have a story at at a young age there are instantly drawn to it and just feel very safe protected you know so the durability aspect is in that house the health aspect, no non-manufactured materials. A lot of homes have poor indoor air quality because of not being airtight. Having systems that are that are full of manufactured materials, and as air is coming into the building, when whenever there's a wind put on the outside, that all those toxins are coming inside the home, and there's no fresh air machine in the world that's going to be able to deal with toxins that are through that building envelope and and also dealing with the with the indoor environment.
Mark D. Williams 10:52
You know, I've heard this talked a lot about, and I don't totally understand. I've actually never thought to research it until now. What does thermal mass mean? Like I get, I'm guessing that the thickness of the log. Let's say these are probably 24 to 36 inch logs. They're pretty beefy logs. At least the Jim and Stacy's house is. But what is it about the mass that leads to that term thermal mass? Like, what does that mean in technical terms?
Paul Kealey 11:15
So ultimately, any material that is a slow conductor of heat, but a porous material as well is able to hold a lot of heat. When we look at a log, the the softer the wood, the less porous, the more heat it can hold. Essentially, different logs hold have different R values and different thermal mass quotients. For that reason, your hardwoods, for example, will will be a much better conductor of heat and hold less heat. A house built with cedar, red cedar or white cedar, is always the best. It's because it's less dense and it can naturally hold a lot a lot more heat. But but reducing the the the temperature swings on on the building, no cold spots. Probably wouldn't be the case if the log was a hardwood, but but most softwoods are are always going to have that comfort aspect to them.
Mark D. Williams 12:09
I think okay. That thanks for the explanation. That makes sense. It's almost like a sponge, right? That soaks up water, so it's it's soaking up that heat and then releasing it. Is that even true of rock? Like I remember hiking down in the Grand Canyon years ago, you know, it's it. I thought it was hot during the day. It was like July. I don't know why we were hiking the Grand Canyon in July. It was the worst timing ever. But anyway, when we get to the bottom at night, I swear it got hotter. And someone had mentioned how the the rock was porous was limestone, and it was releasing the heat. Like, what actually causes? I get that your that material, natural stone, or I guess timbers would gain heat. But then, what triggers that it releases heat? Is it just always warm air going to cool air? Is that is just natural the physics that way?
Paul Kealey 12:51
Yeah, the temperature gradient essentially, and different stones have different what you would call specific heat capacity. So, for example, in our in our original demonstration home, which was a log home, we had a soapstone masonry heater, and that masonry heater operated a little bit differently than a fireplace. Where in order to have heat coming out of a fireplace, you need to have logs in the fire and dispelling heat. But the masonry fireplace is a different concept based on a very slow fire done around a massive stone, and the goal is for that stone to absorb enough heat where it could heat the house for you know could be anywhere from three hours to 12 hours, even all day, depending on how cold it is outside. And soapstone is typically used in these masonry heaters because the stone has the highest specific heat capacity. So a one-inch soapstone might be able to absorb as much heat as a six-inch limestone, for example. And so a radiant heat that you know is really there to to help keep the home comfortable, but a lot of benefit in a log house. But it's also important to note that log homes have have a very they're very energy intensive in in the winter time if it's not being heated with wood or masonry heater concept, and you're paying for that heat, whether it's propane or electric, and that's really what caused our move, our revising our business model, moving from log into more of a passive house, which we did for a number of reasons. But it was really that energy. You know, we talked about the energy crisis. This type of home we're building now, passive house, was created in the in the mid '90s by a German physicist with the simple goal of creating a home, if possible, to use no heat or no air conditioning in the summer months. Now, that was true where the standard was created in in Germany, but most of Canada, most of the United States are lands of the extreme. Right, very hot summers, cold winters, at least in the northern part of the of the U.S. And so we do need heating and cooling systems, but it was really the energy crisis that I think started back in 2010. You know, we saw our electric bills go from $50 a month in approximately 2008, to over $500 a month in 2012. Now that's because we were heating the log house with an electric boiler. Never want to bring any any carbon based fuel onto the property, so it was really the increase in electrical costs, and and that was of course the difference in in utility bill only in the winter months, but that's what really caused us to reevaluate what is that best sustainable home. So even though we love log homes and and we're really done doing a good job of optimizing the system, we knew we had to change, and you know we also wanted to scale our business. Log homes are not your typical conventional home, so we really had to had to have something to fit more into the conventional marketplace.
Mark D. Williams 16:14
We're happy to announce our latest sponsor, Real Wood Floors. What made them to be an ideal partner is the fact that they align so well with our high-end custom homes. They're located in 25 cities across the country. They're probably pretty close to you. And what really drew me to them is the fact that they're vertically integrated. So many times when you're dealing with wood floor, you know, procuring it from different companies, having it go through middlemen, you're either short material, it's the wrong material, and so we are looking forward to leveling up that and buying direct. The other thing that I really love is their floor made perfect match. I can't tell you how many times I've had a beautiful wood floor, but the vents don't match, or I love the wood floor, but it doesn't match my treads and risers. Knowing that they can perfectly match that is something I'm really excited about. Go check them out at realwoodfloors.com and sign up for an RW Pro account. Tell them you heard about them from the Curious Builder. This episode is brought to you by Pella Windows and Doors. I've used Pella for 21 years as the exclusive window company on every one of my builds. When people ask me who I trust for windows and doors, it's Pella every time. Their craftsmanship, their innovation, the top-tier service, make them a no-brainer for any custom home builder or designer who demand the best. Whether you're designing something bold or building something with timeless elegance, Pella has you covered. They're also the only window company that has a lifetime warranty on all of their windows. I've gotten to know all their people at Pella Corporate as well as locally here at Pella Northland, I'm proud to call them our partners and our friends. Visit Pella.com to learn more and connect with your local reps today. For more information, you can also listen to Episode One, where I interview the Pella Northland founders, as well as Episode 109, where we talk all about their latest innovation with the Steady Set Window. You guys do prefab systems, and you do. I mean, you've got. You were talking a little bit about this guaranteed outcome model that I'd like to hear a little bit about as well. But I mean, now you've got net zero buildings, low energy homes, passive house design, and I do think that I'm just curious what the interest level is in those products. How many of them you sell in Canada versus how many of them you're selling? Because you're unique. Most builders can't sell outside their geographical area. You sort of crack the code in the sense of that you can build outside of your let's say zip code because you can ship the prefab products to let's say Minnesota and a builder here could build them, which is really unique. As I've interviewed other businesses like architects and designers, of course, can go all over the country pretty easily. Builders have always been sort of landlocked to wherever their sub base is. Where was that early motivator for you to be able to scale and to build outside of just Ottawa, or was that just a happy coincidence?
Paul Kealey 18:56
Yeah. Well, we started locally, and but being in a niche market, it you know we knew we had to go outside of our area, and presently, over three quarters of our customers are in the United States, about 25% here in in Canada, and it's a type of home, a passive house becoming really you know more popular every year, a lot of a lot of lending programs or government-sponsored low-income housing projects, or even starting to demand a passive house. Now, it is a but the term, not everyone has heard of the type of home. We when we market, we don't necessarily market passive house. We market, we do a lot of marketing around net zero. Net zero is a bit of a interesting term because it's essentially a home that produces the equivalent amount of energy as it consumes is considered net zero. But you can build a very inefficient home or a high performance home, and either one can really be that net zero home at the end of the day. The benefit with the passive house construction model, for argument's sake, it's a scientific math-based spreadsheet that essentially a modeling tool where we can put in all the design parameters and figure out exactly how much that energy is going to use on an annual basis. But we we market custom homes. You know, we really want people to understand the options to build. And in the day we are today, even the past few years, it's not inexpensive to build anything. You know, hundreds of 1000s of dollars to build any kind of home. So it's it's naturally gaining a lot more popularity because of that. And when, but when you go from a traditional conventional home model to more of a high performance home, whether that home is 40% better than code or 90% at the passive house levels, the incremental cost what we found is very similar. There's not really much difference at that incremental cost. We've really tried to get the cost down. It's very important for us. Where someone moving from a traditional home into a passive home isn't going to have a a drastic impact on cost of living. So what we try to do is keep the incremental cost down to the point where getting rid of the high, getting rid of the gas bill or the propane bill is all that's needed to offset that five to 10% incremental cost to build.
Mark D. Williams 21:30
Yeah, I mean, looking at the designs, it'd be interesting to see. You know, one of the biggest narratives we have here, and I think you're feeling it up there. I think the world is feeling it. I saw a stat recently that homes that we built in 2020 or before COVID are double the cost today, and I build high-end luxury. I mean, most of our stuff is two to 3 million plus, and so that same house today is five to 6 million, which is crazy. And I would imagine that it's true across the the chain, regardless of what you build, it's likely double. Is that true in your case? If you went back to 2020, would your the cost of let's say a 2000 square foot passive net zero passive house would it be double the cost of what it is today now?
Paul Kealey 22:11
Yeah, it would. So we we I remember like our our original passive house demonstration home built in 2017 200 Canadian dollars a square foot, or 150 U.S. dollars, now is close to 400 a square foot, or 300 US dollars square foot. So, yes, and you know why, and even so, luxury home market still, you know, the big budgets for the finishes, obviously, it's for that luxury component, but you know, I'm that home could be even unaffordable to the luxury market if if the operational cost is significantly high. So, I don't do you. Do you feel in that marketplace? Is that do you find that like the energy performance is starting to be top of mind for your customers? Not
Mark D. Williams 23:00
at all. Nobody asks that question at all at that price point. I think they're less price sensitive. I mean, in my client profile, we only build four or five homes a year in that upper tier. They're likely they're paying cash for it for one thing. They're not financing it, and so they're much more resilient to price fluctuations in the market. I mean, they don't like it. No one likes to spend money, but they also realize that there a lot of our clients are business owners, or you know they've done very well, so they kind of understand you know the global economics, and we're not the only thing that is telling them or signaling to them that the cost is high. But no, I've never had a client in my career ask about operating, or and part of it too is we every home that we build is so different, you know. So it's really hard for us to compare a home that I built two years ago to a home today in terms of energy efficiencies. A, but mainly because every home is different, so it's not even a fair comparison. Where I think cars in the automobile industry does a great job of at least trying to highlight the differences in like, hey, it's so many miles per gallon or kilometers per gallon or whatever you know liters per gallon, and so like people understand those terms because they're used to seeing it. People understand price per square foot, but honestly, I don't like it. Other than buying beef by how much it weighs, I think price per square foot is a terrible way to price things. I think it's a general, you know, you and I as builders can kind of get if we know what we're looking at, we can kind of understand high level. But it's a little bit. It's just not. It's the grocery analogy. You know, how much does groceries cost? Well, depends on what's in your bag. Is it all? I mean, it's it's and so it's up to you and I as the business owners to really educate the client on what they want, and so I just had this discussion today. That I think for us, you know, we've not done a great job. I mean, for in the early 2000s, greenwashing was huge, very prevalent down here. All our education seminars were telling us to build green, to build energy, and I think you referred to it as an energy crisis. I didn't ever really. Of it in those terms, but just that we-that's obviously renewable energies. Of course, ethanol and you know wind turbines and solar. It's not super big in Minnesota, which is obviously you see more of it in the South and California. But our building code, just because we're in a northern climate like you, I think we're in climate five and six. I don't know what you are in Ottawa, but like I mean, we're pushing more to external insulation as much as possible for our clientele. But it's more about comfort. It's more about like that's the right way to build. It's less in the conversation about hey, this is going to save you $200 a month on your heating bill. That would be nice if we could educate our clients about that. But they're not driving that conversation. At least my clients aren't.
Paul Kealey 25:42
Yeah, but naturally you're putting on that that exterior insulation. It sounds like to get that complete to ultimately minimize the thermal bridges.
Mark D. Williams 25:51
Yeah, I mean I've been doing that now for about two three years, and I won't build a house now without doing it. And you know products like Zip, Rockwool, which actually we get a lot of our rock wool from Quebec, which I think is a huge plant not too far away from you. And I, I mean, I love it. So I love the products, and I'm I'm really interested in it. But for me, it's changing the narrative. I try to change the narrative towards. That's why I like your generational thing. My lawyer doesn't want me to say I build homes that last 100 years because now now technically you're opening yourself up for lawsuit. You've superseded your your local state building codes or whatever. But I like the idea that you can say I'm building a I'm building a home that the next generation will enjoy. It's kind of like that. Patek Philippe has the best line in watches, which is you never own a Patek. You simply carry it for the next generation. Which I can't say that because I'd get sued by Patek Philippe, but like it is the best, and I like what that's kind of what your quote was. Like when we start thinking multi generationally, I mean I live in 100 year old house. I live in a 1919 house. Of course, it leaks like a sieve. My energy bills are probably not the greatest, but that's going to be around for a long time. And I want Builders of America. I know I'm interested in building homes and making choices of the products and design. I mean, I think that's one of the things we haven't talked about yet. You know, the woodlog cabin I stayed at Montana. I mean, the things like 20 by 30 with a single gable. You can be efficient. You can be closer to passive. You can control your points because it's not my dad who built for 30 years calls the homes today. At least in the U.S. he calls them gable houses. You know, every we just throw gables on everything. You know, it doesn't need a gable. Put a gable on it. Makes it. It's like it'd be like wearing seven hats to a baseball game. You only need one to keep out the sun. You don't need seven. And yet, I think architecture and design and a lot of it's driven by homeowners. We've just gone crazy with gables and roof design, and it yields poor energy efficiency, terrible longevity in terms of ice dams and water issues. I mean, it's kind of a different topic. If you want to go there, we certainly can. But that's just kind of my observations based on your question.
Paul Kealey 27:55
Yeah, for sure. And you know, the moisture for from a durability perspective, it's that moisture component, right? And like, there's a number of reasons we we chose to follow the passive house standard, and vapor open design is one of them, and it's why I can say the the home should last multiple generations, or a better way to say it is an infinite amount of time. If we don't have moisture in, if we don't have moisture to deal with in the wall, then technically deterioration is not going to happen. Now, there's a lot of other factors, of course. Homes homes have to be maintained, and and most homes will will last more than a generation. But a major retrofit is going to be required at some point, and and avoiding that future cost of retrofit is a you know big reason to build passive. A lot of investors are looking at it. There's something we refer to too as the scissor effect, where a building gets to the point where this is you know would apply to a rental building gets to a point where the rental incomes for that building are not enough to take care of of all the maintenance costs when you factor in operational cost, but those repairs and those renovations and the retrofitting that is is ultimately inevitable. That's why a lot of you know you see a lot of of buildings on the market that are are simply at their life, and homeowners don't don't want to don't want to keep them, and would rather unload them and and move on to other projects. You know, one thing
Mark D. Williams 29:30
that we've done recently, and it's a lot of it has been because of just products and things I'm really interested in. I love thermally modified wood. We work a lot with a local company here called Arborwood out of Duluth, Minnesota, and I know they've been doing it in Finland for yeah I don't know 100 years maybe more I don't know and I mean it's a technology that's been around like fishhasugi bond and all that kind of stuff but I like we had to model it for the homeowner and he said that this would be the last home that he wants to build and so we said. That we basically did the lifetime. We showed him the math of it and just said, at year 20, this product will actually start saving you money. But it does take 20 years to get there because it was about an $80,000 upgrade for the siding component, and he he loved it. He want he was trying to find a way to justify it for himself. We just helped him get there, and I do feel like a lot of our job as builders is to just educate our client, help them make the decision. But sometimes they either don't have the ability to spend the money, or they're not interested. And we do at some point have to do what our client. Sometimes it's up to you and I to to say, "I'm sorry, we're not a good fit, because you know there are certain things that call it never ever. There are certain things that we just won't do because it jeopardizes either our reputation, our brand, or it's an unsafe building practice. Potentially opens us up to lawsuit. I think I I wish I would have considered that or thought more like that when I was a younger builder than I am today. Now I'm much more confident in what I do and what I know that I can either educate the client on the path, and they usually almost always say yes. A lot of it is up to us to a believe it, to know it, but also how we deliver it. I don't know if that resonates with you at all.
Paul Kealey 31:13
Oh yeah, I mean, you know, I think it's part of our job to make customers aware of the possibilities, and at the end of the day, it's it's it's their home. They make the call. We do. We we always have a lot of HVAC HVAC options for people. ERVs. We you know with respect to the HVAC design, and people make decisions based on budget. But those fundamental principles are always the same, having a machine that can that can manage the moisture, and but also also protect protect health with a machine that is able to accommodate a healthy filter, which anyone does their research will know that's a MERV 13 filter or above. What's interesting with a lot of filters on on your standard furnaces is those filters are only there to protect the machine and not your health. But I like I like the delivery. You know, you said about about delivery there, and and it's really what we've been trying to do as a company is optimize our our delivery model. We feel that customers need to have a predictable and guaranteed outcome, and we've we've based our delivery system really around that, protecting customers from a design perspective, having all the energy engineering in place, which could be a combination of structural engineering, environmental engineering, geotechnical, civil. We help our customers coordinate all those components. We actually include the engineer stamp and the design with our with our system. We provide all the energy modeling as proof that we're providing a certifiable passive house system. We do also provide a mold proof guarantee, but the single biggest component I think, is the project management piece, that on-site execution. So we've now developed a a project management division where we help our customers organize their projects, whether they have a their own project manager, general contractor, or not, and really try to stay in communication right from the time we're working on design to the time to the time the finishes are complete at the occupancy stage. Yeah.
Mark D. Williams 33:26
How so? How long have you had that now?
Paul Kealey 33:29
Our delivery model. We we've recently launched it this year with respect to the main component being on site management. So having having a project management team that can help our customers really have that proven and predictable outcome is what it's all about. There's there's a big difference, of course, between a home being designed with good intentions and and one that's actually proven to work. So of course, this is us in the high performance world with with a lot of competitors out there providing very similar products, but where we really found really found this project management piece was missing was from our customers, and we heard we have almost 1000 customers that we've built up in the past 15 years, and it became evident there was a pattern when things didn't go well, or there were problems that surfaced. If we were in the line of communication, most of those problems could have been avoided. And this, you know, this is really from a you know the design. We're not the design specifically. We're working with our customers sometimes six months to a year in advance on the design piece, and of course, manufacturing a prefab system to go out to the the site is really another part of the simple process. But coordinating all the local contractors, making sure that that no mistakes are are made through the air barrier and the vapor barriers, and those are sealed properly. So we've really developed a series. Of checklists, right from the land development and site preparation of the project, right to the interior finishes, so that the homeowner can really manage their own project themselves if they have the time, is really that goal.
Mark D. Williams 35:14
So that's amazing. So you have all these checklists, and I get like if you are in building that inside, but because so many, you know, three quarters of your clients are outside. How many of the people you're selling to are the end users versus a builder like me? And then let's say Bob hires me to build. Often, it basically is a GC involved versus the the person working because I can see how valuable it is for a homeowner because they're not a builder, they're not a GC. You're basically giving them, you know, the menu of how to build it, and then your team, I assume, is either remote or can call in with questions, or you keep a weekly or biweekly meeting.
Paul Kealey 35:53
Yes, scheduled meetings, of course, and you know, over 75% of our customers probably still hire a general contractor, project manager, really uncomfortable with with doing that whole scenario. But for the rest of our customers, projects sometimes wouldn't happen unless they did manage themselves. A lot of areas where there's very minimal tradespeople, project management can get very expensive. Sometimes up to 20 to 25% of the cost of the entire build, you know, especially if there's a lot of travel involved for that that contractor. And developing these series of checklists really give our customers the power to work with their most local available contractors and make sure all the steps are followed, and at the end of the day, contractors are usually always, always coming recommended and referred, and and and get along well with the customers. We want to make sure there is no mistakes that can at least be avoided, and most mistakes can be corrected, but there's always going to be a cost associated with that, and you know, really having that positive outcome at the end of the project is what we are we're trying to accomplish, and and all part of creating good experiences that we're hoping will lead to more scale for our company.
Mark D. Williams 37:17
So I have a question. First of all, how big is your team?
Paul Kealey 37:20
We are locally approximately 30 builders, but we do have a team of 20 in the project management and design team. Well, that's that's pretty big. That's pretty big.
Mark D. Williams 37:38
This episode of the Curious Builder is brought to you by Olive and Vine Socials. If you're a builder, a designer, or an architect looking to grow your brand without dancing on TikTok or spending your whole life on social media, listen up. Olivin Vine Socials specializes in Pinterest marketing, blogging, and email strategy for luxury home brands. They help you turn your beautiful work into a strategic SEO-driven content that drives real traffic and connects you with your ideal clients without burning you out. Ready to grow smarter and not harder? Visit OlivinvineSocials.com and tell them the Cures Builder set to you. Just so you know, I've been working with Alyssa over at Olivinvine for three years. She helped us launch the podcast. She's helped us grow our brand at Mark Williams Custom Homes. I could not do what I've done without her help, we've just talked earlier, you know, maybe 20 minutes ago about just how costs have exploded. In the only way that costs are going to come down, because I don't think the goods are going to get less expensive. I don't think labor is going to go down. We have to increase our efficiency, and I think the only way that I can see to do that is to come up with a more of a prefab model. I'm not certainly not the first person to think of this idea, but what I'm what I'm curious about is as homes become more and more unaffordable, it's what made you become a builder, right? When you went to go look for a healthy home, you know, way back when in 2006, you couldn't find it, so classic story. You became an entrepreneur when you couldn't find what you wanted. Classic story there, but why don't more national builders do this? They have the capacity, the warehouses, the planning, the the seed money. They could build huge factories and do all this. Why don't we see just mass adoption of prefab homes? Or am I just completely missing the boat on this? Because I just don't I don't see it anywhere. I see it a little bit in like condominiums and in in in commercial settings, but in residential, I just see virtually none of it. Why is it not taking off? If it because it seems like the price should be far less, and if that's the case, then there should be great margins in it for someone to do. Why why do we not see this being adopted?
Paul Kealey 39:40
You know, I I think it makes me think of one word: change.
Mark D. Williams 39:43
Yeah,
Paul Kealey 39:44
and I I think builders, like most seasoned builders, are just hesitant to change a system that they have worked on, and and if it's working for them, and if the model is profitable, then don't see really see the value. Putting the investment, there is a significant investment that would go into creating a factory. Of course, we've been able to get some some help with the government and creating our factory in the past, but I think change is that biggest component. But the world is changing in the building world massively. We need massive change to really work with the demand, and to provide a system that is ultimately hopefully going to save cost. But what's interesting about prefab, we there is a lot of years where we only provided material packages, no prefab. We were driven by affordability, and we strongly believe that the most affordable home is still that house that is site built, and if a project is well organized, it will always be the most affordable or the least costly home to build. But as for the reasons you're saying there, with respect to high labor costs, high labor costs that we weren't dealing with in the past and we're now dealing with, every mistake costs a lot of money, and no project that is building on site has its own challenges, logistics challenges, and weather challenges. And what I find is most builders now have are starting to increase the cost substantially because they have to account for those costly management issues being on site and prefab just provides that predictability. It provides the control where we have a predictable we we have a predictable cost that we can we can build the house for.
Mark D. Williams 41:33
You know, I know you've got to go to a meeting, so maybe just wrap it up with this last question. What are you most excited about as you look down the road three five years from now,
Paul Kealey 41:41
I am most excited about our company really scaling to to supply the demand in the high performance home world. Offsite construction is starting to be a dominant language in in RFP proposals for through government sponsored programs, and with with the minimal, you know, there's not as many people getting into the trades as there used to be. Labor shortages are going to become more common, so prefab is going to become commonplace. I think I think builders are going to really be forced to change and and just from a predictability component, create more offsite construction within their own umbrella, even if it's just dedicated to local builds. Just not having to deal with weather issues, and weather is becoming unpredictable. I think there's so many reasons that that building is going to start to become more standardized and and more prefabricated with offsite construction models, and really, I see that's the place where the the industry is going. You know, if you ask me, if you ask me that same question a couple years ago, I would have said by the time 2030 hits, we're going to be 100% prefab, and we are 100% prefab today because really, every we've seen everything accelerate that much that much greater. It provides so many solutions to our customers and and ourselves as a company.
Mark D. Williams 43:10
Well, and it's going to be interesting. You know, a lot of people think that AI is not going to impact construction, and and maybe we are better suited to be left somewhat unchanged. But I think robotics, especially in the sense of if you have a factory and you're making stuff, I had I got to believe that robotics at some point is going to be super helpful, you know, to building stuff at scale and at speed. So anyway, we'll see. We'll see what happens.
Paul Kealey 43:34
I agree. Yes, significant investment on that front now, but but when those costs come down, you know we're going to be jumping on board for sure.
Mark D. Williams 43:43
Excellent. Well, I'll let you get to your meeting. Thank you so much for coming on the podcast. I appreciate it. And to the audience, we'll have everything in the show notes. If you're interested in EcoBuilt, you can check them out. And especially if you have a client who's looking for some rural GC help, you can contact Paul and his company and take it from there. Thanks for tuning in the Curious Builder podcast. Thanks for having me. Thanks for tuning in to Curious Builder Podcast. If you like this episode, do us a favor: share it with three other business owners. The best way that we can spread what we're doing is by word of mouth, and with your help, we can continue to help other curious builders expand their business. Please share it with your friends, like and review online, and thanks again for tuning in.
This episode is sponsored by: